Get $1,488 Cash Back
133 CLARKE STREET, Oshawa (Central) — listed at $595,000. Earn buyer cashback at closing. No catches, just more money in your pocket.
LEGAL DUPLEX - Live in one, collect income from the other! Each Unit has 2 Floors of living space (Lower Unit - Main Flr&Bsmt is VACANT / Upper Unit - 2ndFlr&3rdFlr is Rented) Separate Entrances, Ensuite Laundry, Designated Parking, Individual Storage Sheds, Separate Hydro Meters, Separate Porches, Desirable layouts, Eat-in Kitchens, Quiet, Respectable Downtown Street, Great Neighbours, Walk to Gen's Games and All Amenities! Some photos are virtually staged. (id:60164)
| Room | Level | Dimensions |
|---|---|---|
| Kitchen | Main level | 4.05 x 3.16 meters |
| Loft | Third level | 7.52 x 3.29 meters |
| Primary Bedroom | Main level | 3.5 x 2.8 meters |
| Living room | Main level | 3.5 x 4.02 meters |
| Bathroom | Main level | 2.5 x 2 meters |
| Bedroom | Basement | 3.6 x 4.22 meters |
| Utility room | Basement | 6.52 x 3.36 meters |
| Kitchen | Second level | 3.2 x 2.4 meters |
| Living room | Second level | 3.47 x 3.5 meters |
| Primary Bedroom | Second level | 3.53 x 3.29 meters |
| Bathroom | Second level | 2.5 x 1.9 meters |
Is this a good starter home?+
At $595,000, this is priced in starter-home territory for Oshawa (Central). With multiple bedrooms, it has room to grow into. Factor in property taxes when calculating your true monthly cost.
What are the ongoing costs beyond the mortgage?+
Budget for annual property taxes of $4,284.93, heating is forced air, natural gas. Always verify the latest figures with your agent before making an offer — these change yearly.
How is the space laid out across floors?+
This is a 2.5-storey multi-family. The 4 bedrooms and 2 bathrooms are typically split with living areas on the main floor and bedrooms above — confirm the exact layout during a showing.
How is the home heated? Is it efficient?+
Heating is forced air, natural gas. Gas heating is generally the most cost-efficient option in Ontario winters.
Is there air conditioning?+
Yes — window air conditioner cooling is in place.
Is 133 CLARKE STREET a good fit for a growing family?+
With 4 bedrooms and 2 bathrooms, there's room for kids plus a guest room or home office. The 2.5-storey layout keeps living and sleeping areas separated.
Ask About This Property
Nearby Places
Searching nearby places…
Benchmark price · Updated 2026-09
Year over year
Past 10 years
Similar listings
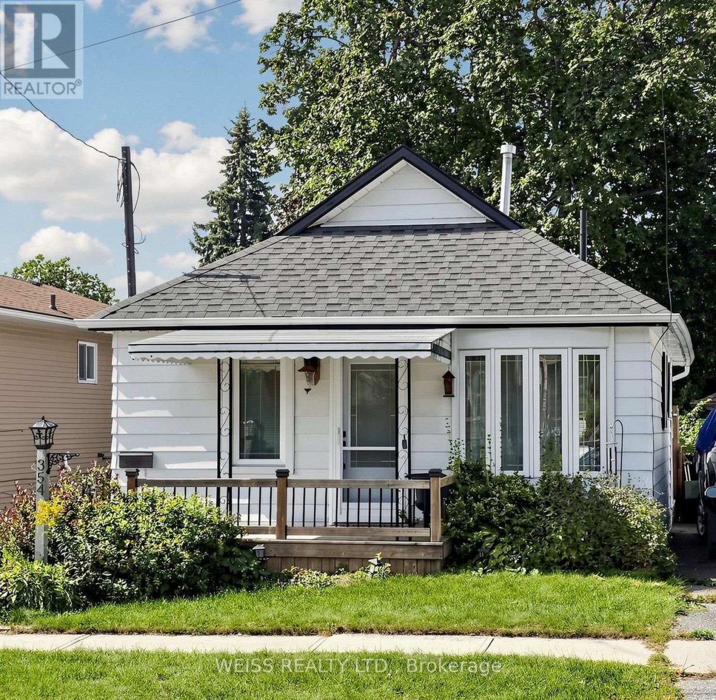
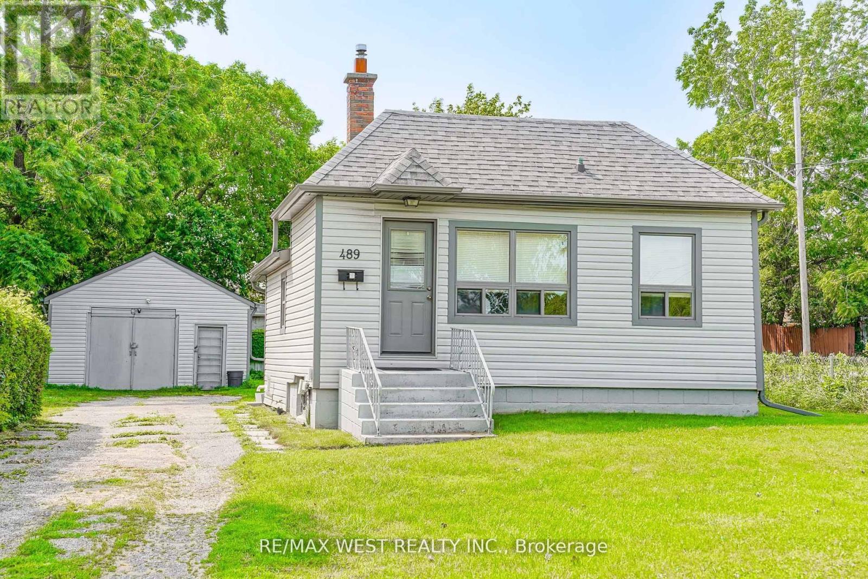
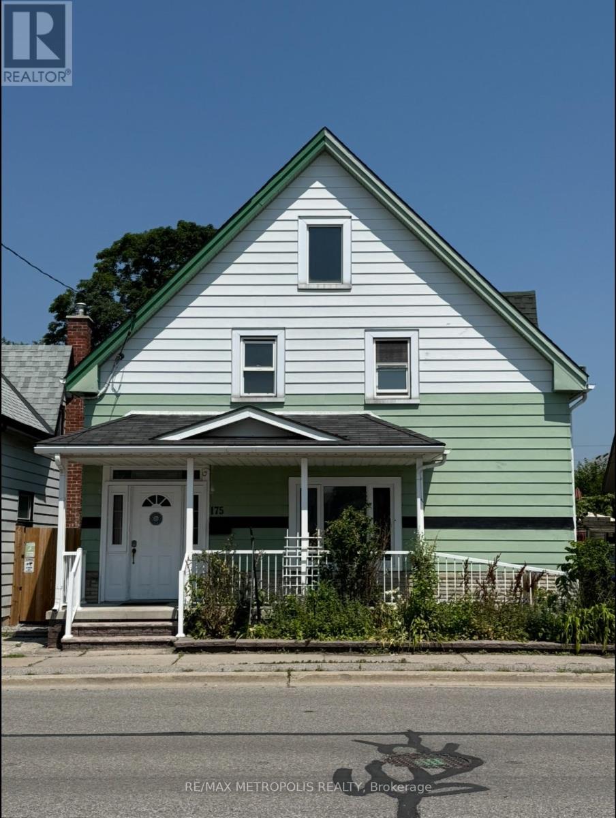
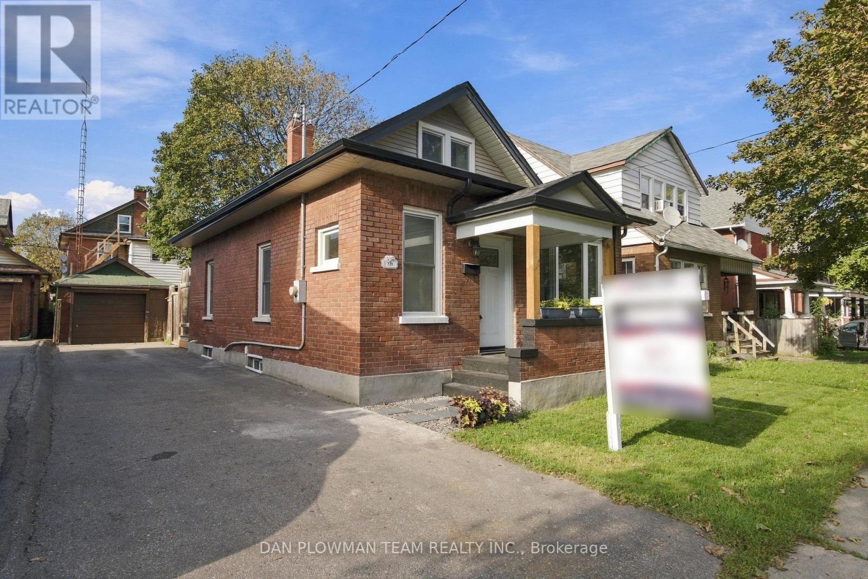
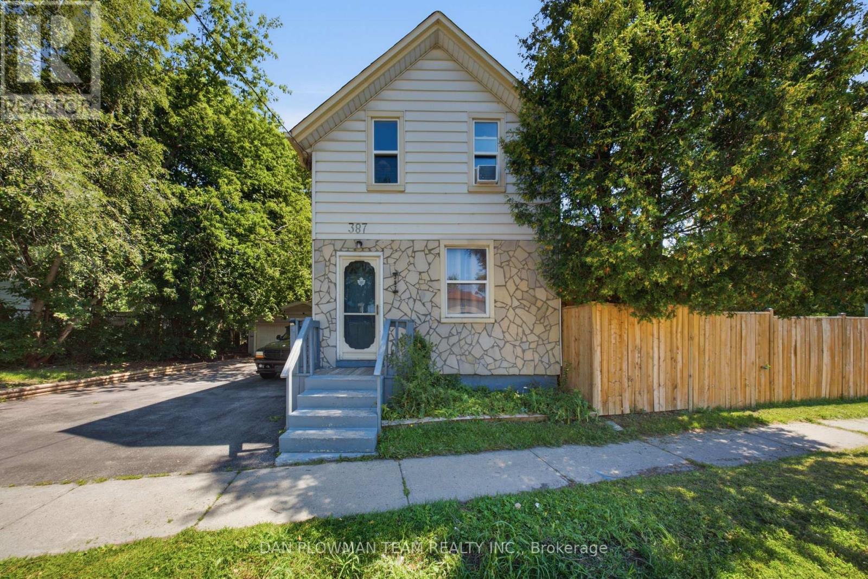
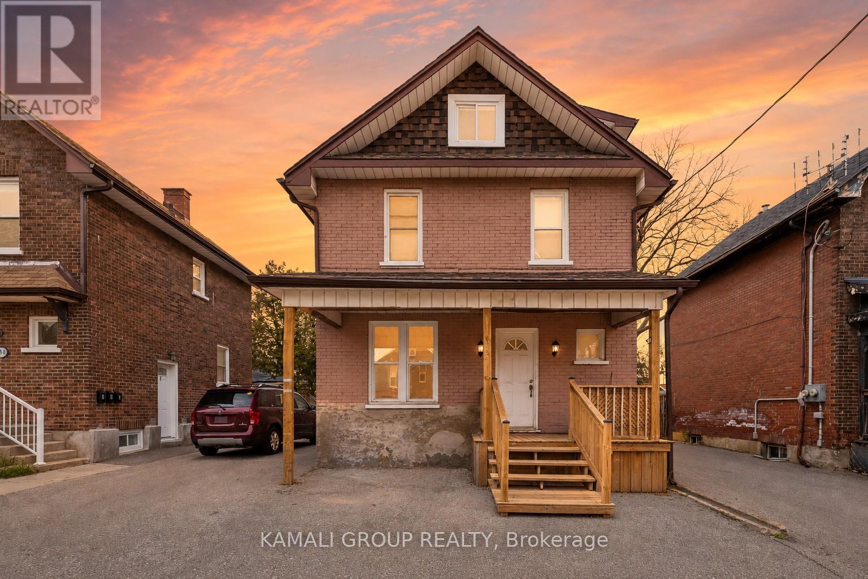
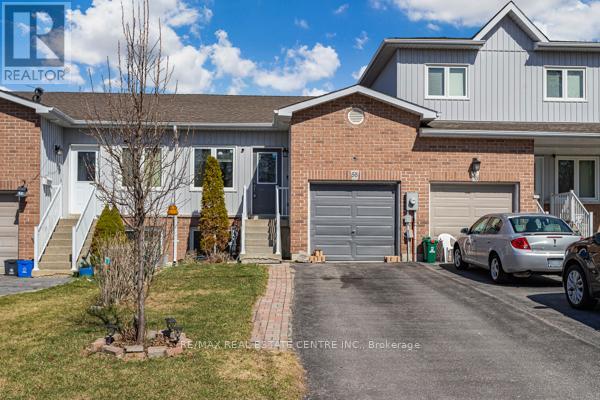
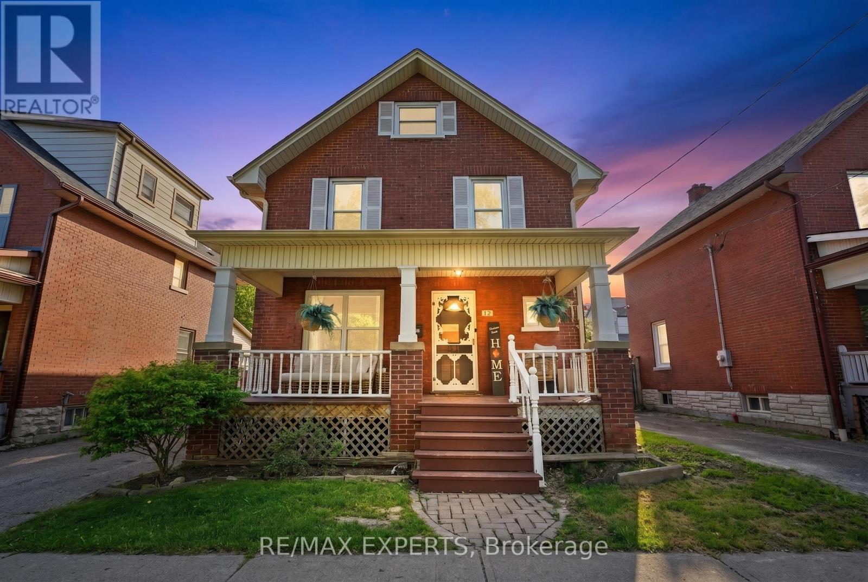
 For Sale34 days37
 For Sale27 days31
 For Sale12 days47
 For Sale57 days41

The listing data above is provided under copyright by the Canadian Real Estate Association. While the information is considered reliable, its accuracy is not guaranteed by the Canadian Real Estate Association or getsetsold.ca. Neither getsetsold.ca nor its affiliates make any representations or warranties, express or implied, regarding the accuracy or completeness of the information presented here.